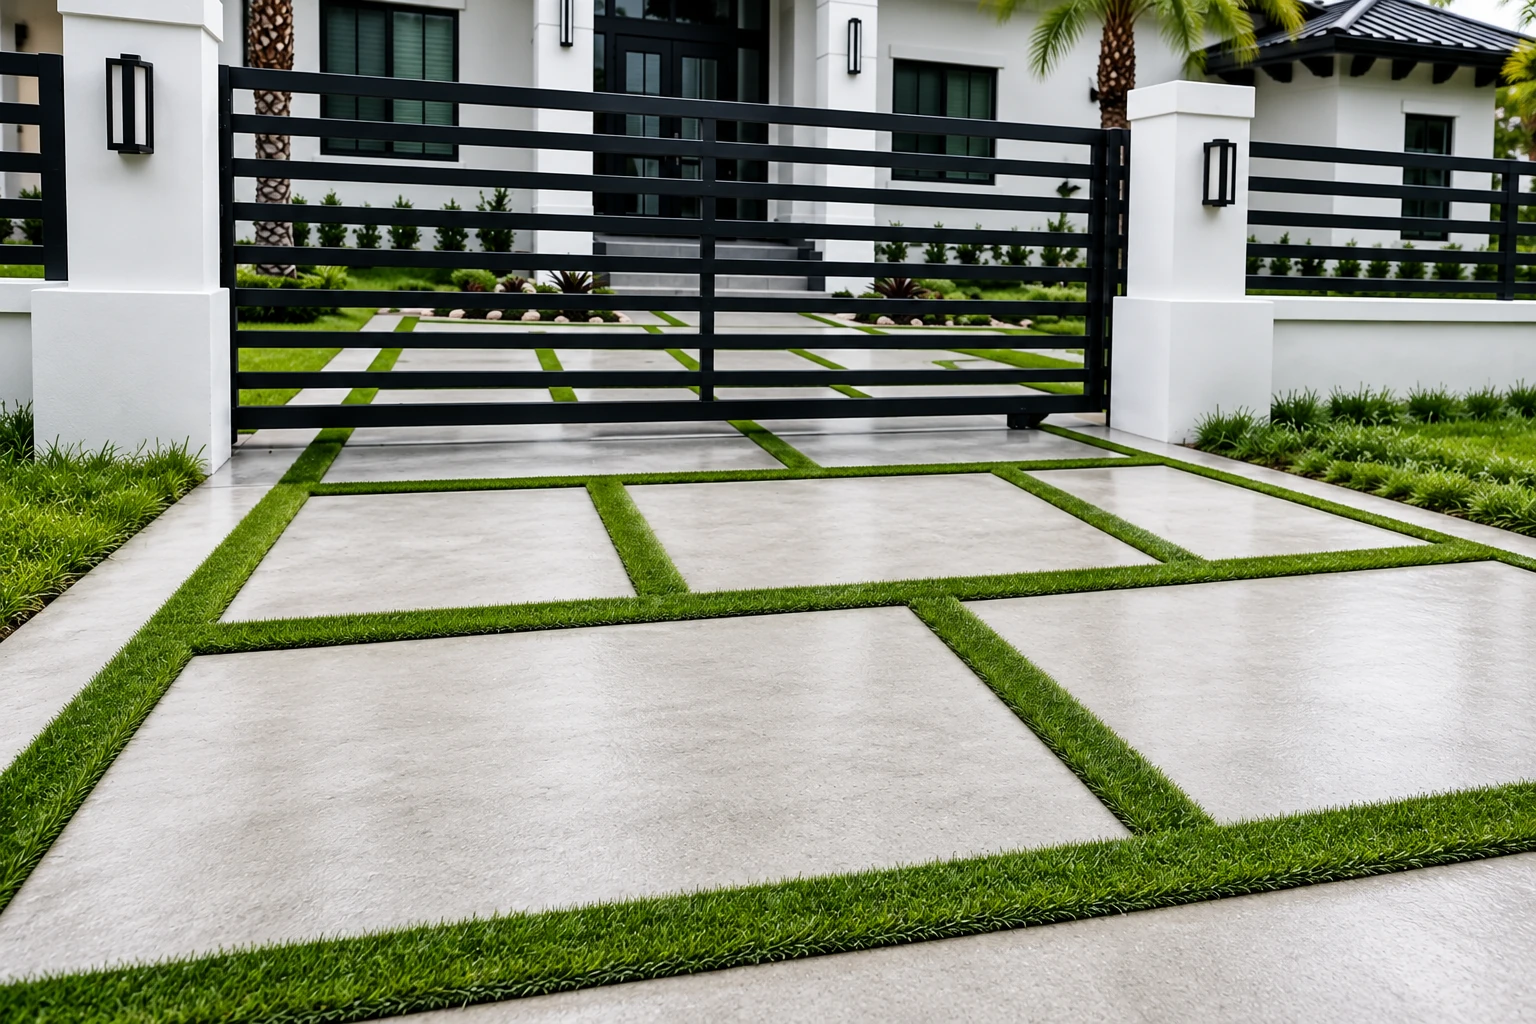
Slab foundation building in Sunnyvale CA - a slab built for the ground under it
Not sure a slab suits your lot? We look at the soil and the plans first, then pour a foundation made for that ground.
- Licensed and insured.
- Free in-person estimates.
- Replies within 1 business day.
Is a slab foundation right for your Sunnyvale lot?
Slab foundation building in Sunnyvale means pouring one continuous concrete floor right on prepared ground, so your new house, addition or garage sits on a solid base instead of over a crawlspace.
Most folks who call us are weighing a slab against a raised floor, and that choice turns on how flat the lot is, what the soil does and whether you'll want to get at the pipes later. The soil matters most, because some ground swells when it's wet and shrinks when it dries, and a slab on that kind of ground needs more design than a plain pad. Your price moves with the slab's size, the design your soil calls for, how much digging and grading the lot needs and how easily the concrete truck can reach the pour. The schedule mostly turns on the plans, what the city asks for and the weather on pour day. I'll go over all of it on site and put your figure in a written estimate.
What on your lot tells you how the slab should be built?
Cracks that open every summer
If your walks or patio crack and the gaps open wider in the dry months, then close up again when the rain comes, the ground under them is usually moving with the moisture. That's the kind of soil I mentioned above, and a plain slab poured on it moves right along with the dirt.
Water that sits after rain
Puddles that hang around for days, or a soggy corner of the yard, usually mean the water has nowhere to go. A slab built there without fixing the grade ends up with water running at its edges and soaking the ground it sits on, which is how settling starts.
An old slab that's broken up
If you're replacing a garage or shed slab and see cracks with one side higher than the other, or pieces that rock underfoot, the base usually wasn't packed or water got under it. Pouring new over that just hands the same problem to whatever you build on top.
How we build a slab foundation
We start with your plans and any soil report, then lay out the slab and dig down to firm ground instead of raking the dirt level, because a raked base settles with the dirt. Our crew packs the subgrade, the ground the slab sits on, checks which way the water will run so nothing falls toward the house, then sets the forms and the steel your design calls for. That's rebar, the steel bars that hold the concrete together once it cracks, or cables if the slab is post-tensioned, and if yours is, I'll explain before the pour why anyone cutting into it later has to find those cables first. We pour early in the day so midday heat doesn't leave a weak, dusty top, then let the slab cure, the slow wait while concrete gains strength, before anyone builds on it. I'll also tell you straight that some cracking is normal in any slab, and we talk through how we'll handle it before the pour, not after. If the budget gets tight, I'd rather trim something you can see than the base, because a city crew taught me a slab is only as good as what's under it.
Some jobs need more than a slab. If your lot or your plans point to a raised floor with a crawlspace, that's our foundation installation work, and I'll tell you honestly which one fits. Property owners putting up a shop or small commercial building often need paving around it too, and we handle concrete parking lot building with the same care for the base and the drainage.
Reinforced slab
A slab with rebar running through it suits flat lots with steady ground and simpler plans, like a garage, workshop or small addition. It's the design most crews and inspectors know best, and it's easier to cut into later if you move a drain.
Post-tensioned slab
Steel cables run through the slab and get pulled tight once the concrete hardens, which is why designers pick it for ground that moves with the seasons. It changes how you can cut into the floor later, so I'll walk you through that before you choose it.
Get a written estimate for your slab foundation
Send the form and we'll get back to you within one business day to set a time for me to come out. The estimate is free, done on site and comes with no obligation.
- Based in
- Sunnyvale, CA 94087
- Hours
- Mon–Fri: 6 AM–11 PM, Sat–Sun: 7 AM–11 PM
What happens after you call about a slab in Sunnyvale?
Here's how a slab job runs from your first call to the final walk-through, so you know who you'll talk to and what you'll have in hand.
Call and set a visit
Call (669) 348-0343 or send the form, and I'll come out to look at the lot. I'll ask how you plan to use the building and talk through your choices, slab or raised, reinforced or post-tensioned.
Get your price in writing
You get a written estimate, so you can look it over and ask questions before anything's decided. We also check what the city asks for before anything goes on the schedule.
Our crew builds the slab
Our own crew does the digging, the base, the forms and the pour. I'm on site checking the work as it goes, so problems get caught before the concrete covers them.
Walk the finished slab together
When the work's done, we walk the finished slab with you. I'll go over how to look after it and what's worth keeping an eye on.
Why Sunnyvale homeowners call Vertex Sunnyvale Concrete for slab foundations
The owner writes your estimate
We're based in Sunnyvale, and I come out myself to look at the site and write the estimate, then check on our crew while they work. You talk to the person responsible for the slab from the first visit to the last.
13 years in the concrete business
We've been in business since 2013, and before that I learned the trade on a city crew pouring sidewalks and curbs and fixing what roots had broken. That's where I learned to care most about the base you never see.
Licensed and insured in California
We're licensed and insured. California sorts contractors by trade and has a classification of its own for those who form, pour and finish concrete, the work that goes into your slab.
On a foundation, what's under the slab counts more than how it looks on day one, so send us a note or call (669) 348-0343 and I'll come take a look.
Slab foundations, permits and soil in Sunnyvale
The city decides whether your slab needs a permit or plan review, and it depends on the project. Sunnyvale's One-Stop Permit Center asks first-time applicants to call and find out whether their project will need plan review. Before we schedule anything, we check with the city on your project, and if it calls for a permit, we pull it, handle the paperwork through the city's online system and meet the inspector on site. Soil gets looked at early too, because California maps Liquefaction Zones, areas where the stability of foundation soil has to be investigated and countermeasures taken for buildings people occupy, and cities use those zones when they issue permits. Your lot may or may not sit in one, and it's better to know before the design is set.
Most lots we build on around here are flat, which is where a slab makes the most sense, and many of our slab calls are for additions, garages and backyard buildings behind older homes. Soil can change from one lot to the next, so we check rather than guess, the same as we do on jobs in Santa Clara and Mountain View.
Questions about slab foundations in Sunnyvale
How much does a concrete slab foundation cost per square foot?
A reinforced concrete slab in San Jose usually costs about $10 to $15 per square foot, and that's the going rate there for a reinforced slab, not our quote. Post-tensioning, engineering, digging and grading all move the figure for a foundation, so I'll look at your lot and give you yours in writing.
How do I choose between a slab and a raised foundation?
Pick a slab if the lot is flat and you want a lower cost and a quicker pour, and a raised floor if you want easy access to the plumbing, electrical and mechanical lines for future remodels or repairs. Post-tensioned slabs generally take less labor and formwork than deep raised foundations, which keeps the upfront cost down. If you're planning to move a kitchen or bath in a few years, that access may be worth paying for.
Will my new concrete slab crack?
Some, yes, because even with the best slab design and careful building, a crack-free, curl-free floor isn't a realistic expectation. What you can plan for is how cracking gets handled, which is why we settle that with you before the pour, as I mentioned above.
Who reviews building plans in Sunnyvale?
The city's permit center at City Hall reviews building plans and development projects. Each project has different requirements, and city staff explain the steps and the documents yours needs, which we take care of when your job calls for a permit.
What is the best way to build a slab on expansive clay soil?
Plan on more than a standard 4-inch pad, which a structural engineering firm says isn't enough on expansive clay, the kind that swells when wet and shrinks when dry. A post-tensioning trade group calls post-tensioned slabs a cost-efficient choice on that kind of soil, because the squeeze from the cables resists the pull that moving ground puts on the slab. Whether your lot has that soil is worth finding out before the design is set.
Can I cut into a post-tensioned slab later to add plumbing?
Only after the cables, called tendons, are located, because a post-tensioned foundation can't be cut or cored without finding them first. If you think you'll add a bathroom or remodel down the road, tell me at the estimate so we can weigh that before picking the slab type.
Related work that often goes with a slab
Foundation installation
If your plans call for a crawlspace, deeper footings or a raised floor that keeps pipes reachable, this is the foundation work that covers it.
Concrete parking lot building
Building a shop or small commercial space on a slab? A paved lot built on a packed base and graded to drain keeps customers parking on solid ground.
Service areas for slab foundation work
Vertex Sunnyvale Concrete is based in Sunnyvale, California, and we build slab foundations across the city and the cities around it. The 12 areas below each have their own page, including Cupertino and Milpitas.
Book a site visit for your slab foundation
Call (669) 348-0343 or send the form with the lot address, rough slab size and any soil report, so the first visit covers what matters on your lot.